
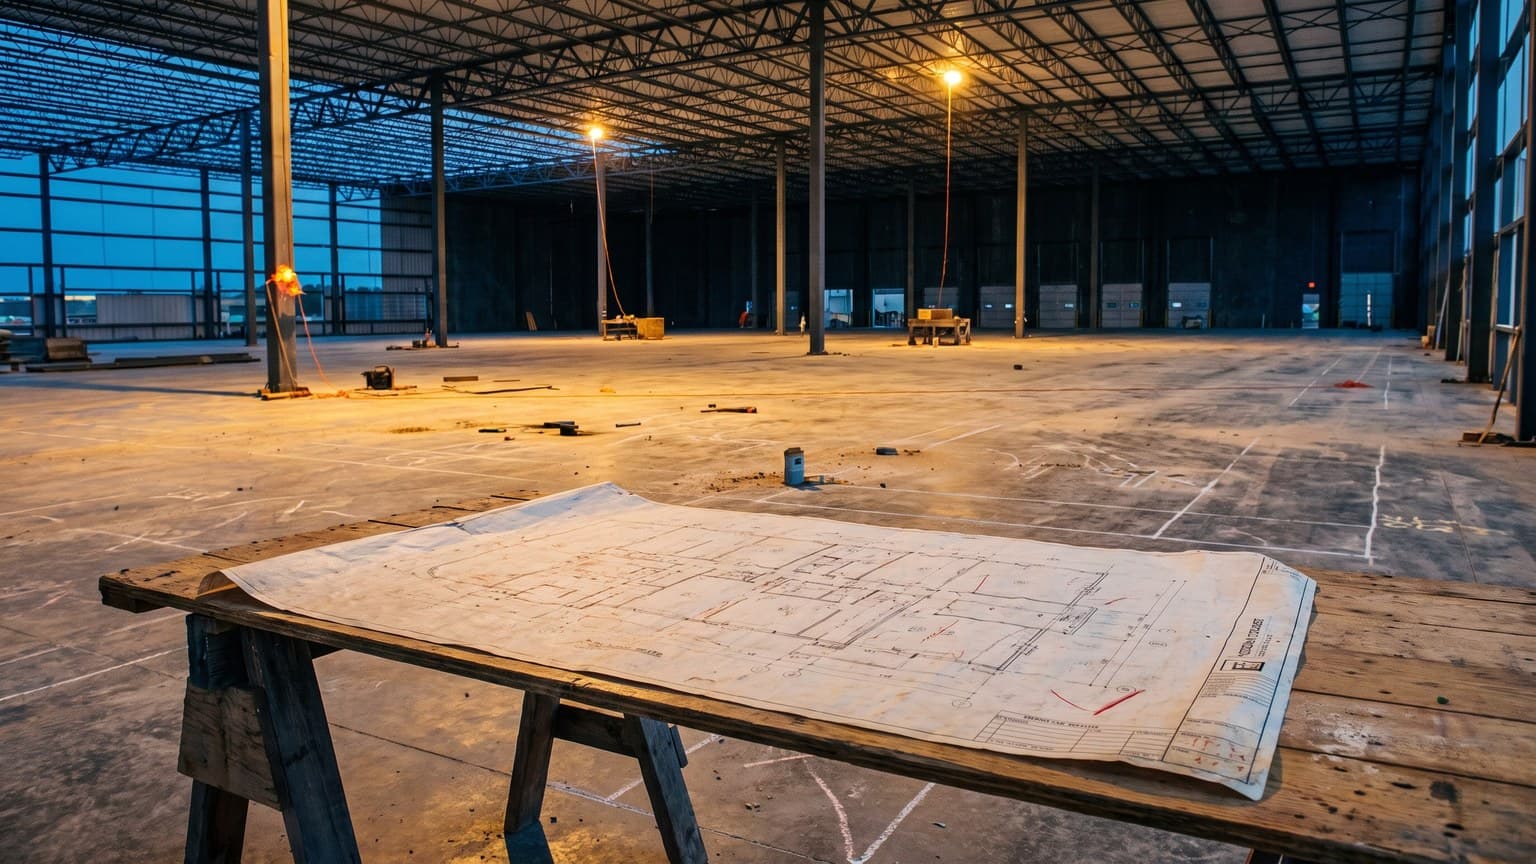
A brownfield design workshop has an unfair advantage: you can stop arguing and go and look. On a greenfield site the argument has nowhere to go. The forklift route that looks fine on the drawing, the staging lane that seems generous, the packing bench that sits logically between pick and dispatch: none of it can be tested by walking it, and the design that gets signed is the one that sounded right in a meeting room. Most of the greenfield process problems we are called in to fix later were baked in at that table.
Start with the operation you have.
Almost no greenfield site is a business's first warehouse. There is an existing operation somewhere, running on spreadsheets or ERP inventory management or a shed with a whiteboard, and it holds most of the truth about how this business actually moves product. What arrives in what packaging. Which customers want what on the label. Which products are fragile, which are heavy, which go out in broken-carton quantities that nobody put on the requirements list. Walk that floor before you design the new one. It is the closest thing to the future site you can stand on.
Design from the RF flow backwards.
The process diagram is for the project. The RF screen is for the operator, and the operator is the one who decides on the first Monday whether the system gets used. On a greenfield build we start the design with the sequence of screens a picker, a receiver and a forklift driver will see on a shift, and we work back to the process each screen needs. It forces every abstract decision to become a concrete one: what does the operator scan here, what does the screen say, what happens when the bin is empty. We wrote the fuller argument in The RF flow is the product.
Let standard EWM set the default.
With no legacy to protect, the strongest position a greenfield design can take is that the process follows standard SAP EWM unless there is a floor reason it cannot. Not a preference reason, not a "we have always done it this way" reason, a physical or commercial reason that can be written down. Standard covers the great majority of what a distribution centre does. The design workshop's job is to find the small part it does not, and to decide in the open whether that gap is worth custom code or worth designing the process differently.
Walk the drawing.
You cannot walk the floor, but you can walk the plan, and it is worth doing properly. Take the racking layout, the dock plan and the process design into one room, with the people who will run each area, and trace every flow across the drawing with a finger. Where does a receipt go if the putaway bin is full. Where does a picker stage a pallet before it is wrapped. Where do returns sit. How does a forklift get from the inbound dock to aisle twelve without crossing the outbound staging lane. Every question that takes longer than a few seconds to answer is a design gap, and it is far cheaper to find it on paper.
Keep the design open until there is concrete.
This is the uncomfortable part. A greenfield design has to be closed enough to build against and open enough to survive the building changing under it, and it will change: the mezzanine gets deleted, the dock count drops by two, the racking supplier substitutes a bay depth. Hold a short list of design decisions that are explicitly provisional on construction, review it every time the construction programme moves, and close each one the day the relevant steel is installed. Everything else stays closed. The alternative is a design that is either frozen against a building that no longer exists, or never frozen at all.
On paper every process works. The design job on a greenfield site is to find the places where it will not, before the floor finds them for you.
How Luminar approaches design.
We walk the existing operation first, whatever it is. We design from the RF flow backwards with the people who will hold the scanner. We hold standard EWM as the default and make every exception argue for itself. And we keep a provisional list tied to the construction programme so the design bends where the building bends and holds everywhere else. Knauf Pinkenba was designed this way, from a clean sheet against a global template, and the local gap-fills went back into the template rather than staying as exceptions.